
57 Berkeley Square
London, W1J 6ER

In the heart of Mayfair, Mace Construct is delivering another London landmark with the re-development of Lansdowne House, at the southern end of Berkeley Square. The 10-storey office scheme will provide 225,000 sq ft of premium workplace, with 14,000 sq ft of retail and restaurants at ground level. Lansdowne House will be built to BREEAM Outstanding and WELL Platinum standards to promote sustainability and enhance occupier wellbeing, and its ‘sway frame’ structural design will allow future owner to adapt and re-use its centralised cores without demolishing the building.
TIMELINE
February 2026
During February we plan to pour all four quadrants of the Level 6 concrete slab and associated concrete structure works. We will also start the falsework to Level 7.
Download
December 2025
2025 has been a great year at Lansdowne House. Progress of pre-cast concrete core up to L5 and post tension slabs up to and including L4. Basement fit out works are continuing with MEP installations, brick / blockwork and floor screeds.
Download
October/November 2025
The central precast concrete core is up to Level 4 and concrete frame is up to Level 3 of the new building. Fit-out works have begun in the basement.
Download
August 2025
The new building structure is now visible above the hoardings. The central precast concrete core is up to Level 1 and works to the post tensioned slabs have started. The cantilever structural columns are being installed.
Download
June 2025
We have started construction on the in-situ columns in the basements. The majority of the Ground Floor and Level 1 columns are cast off-site at our plant in Cornwall. The first pre-cast column was installed in Basement 1 on the 19th June.
Download
March 2025
The substructure works continue at Lansdowne House with concrete slab pours in the basement levels. The first pre-cast panel of the central core was lifted into place in March and the next tower crane is being installed on the weekend of 12th and 13th April.
Download
January 2025
Works in early 2025 focus on the continued construction of the new basement slab and start of works to the central core. The second crane will be installed in February.
Download
October 2024
We completed the breakout of the existing foundation slab that supported the previous building. In addition, we have completed excavation of the extended 2-level basement space. Once the excavation works were completed, a thin layer of concrete was poured across the bottom of the new basement to provide a smooth work surface for the site activities that are to follow.
Download
September 2024
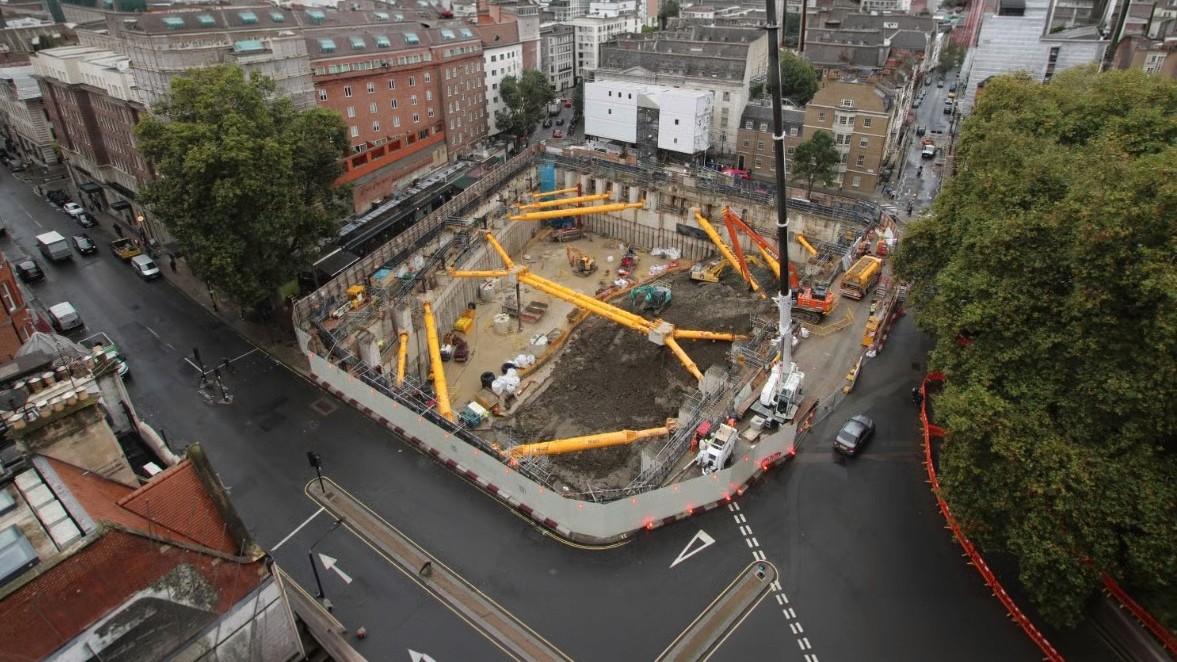
We are progressing well with the removal of the raft foundation slab that formed the lower-level structures of the previous building and is the final element of demolition. The slab was a minimum of 1.2m thick but there were much deeper areas encountered not previously shown on the historical drawings. Following the slab removal, we are excavating the enlarged two-level basement space.
Download
July 2024
On site works are progressing well with the boring of piles and capping beam formation the current focus. The piles which are up to 20 metres in depth form below ground columns which will transfer the load of the finished building.
Download
SITE PROGRESS PICTURES




CONTACT
Should you wish to contact the project please call the 24/7 telephone number below quoting the project code:
Tel: 0203 426 0117
Quote project code: 39722
Mace Construct
155 Moorgate
London
EC2M 6XB


Davina Mintah
Social Value Lead
lansdownehouse@macegroup.com